Picking out the best Clear Dining Domes in 2026 isn’t just about glossy photos and shiny supplier pages. Honestly, you’ve got to dig a little deeper. Buyers need a shelter that's reliable, offers clear views, breathes well, and comes with practical support during setup. You know, a dome that works perfectly next to a quiet European restaurant might not hold up as well in tropical humidity or fierce coastal winds. Climate stuff really makes a difference.
In this guide, I’m taking an experienced buyer’s point of view to go through some of the top options out there. We look at things like how sturdy the frame is, the quality of the clear panels, insulation, ventilation, how it handles water drainage, door size, flooring, lighting, and how easy it is to maintain. We also peek at supplier documents, warranty details, how customizable the domes are, whether spare parts are easy to get, and how good their communication is about delivery. Independent test reports can be a big help, but don’t just take their word for it—make sure those standards actually match what’s important in your market. Remember, slick marketing talk doesn’t count as proof.
That’s when real-world use comes into play — it’s the small things that often make the difference. Like, condensation can obscure your morning view, or zippers might get tricky after a few uses. A gorgeous entrance might still feel tight if guests are lugging coats or serving trays. So, restaurant owners, event planners, and hospitality folks should ask for installation drawings, material samples, wind resistance info, and cleaning instructions before they decide to buy. Watching a clear assembly video is helpful, but nothing beats having a trained pro do the install locally.
No single dome will be perfect for everyone. Rankings might shift as manufacturers improve the materials, tweak designs, or change their service policies. Some suppliers are great with the domes but not so hot on after-sales support; others might have top-notch engineering but less impressive presentation. It’s easy to miss those details if you aren’t careful. The goal here is to help you cut through the hype, so you can compare Clear Dining Domes more confidently, set realistic expectations, and really think things through before making a choice.
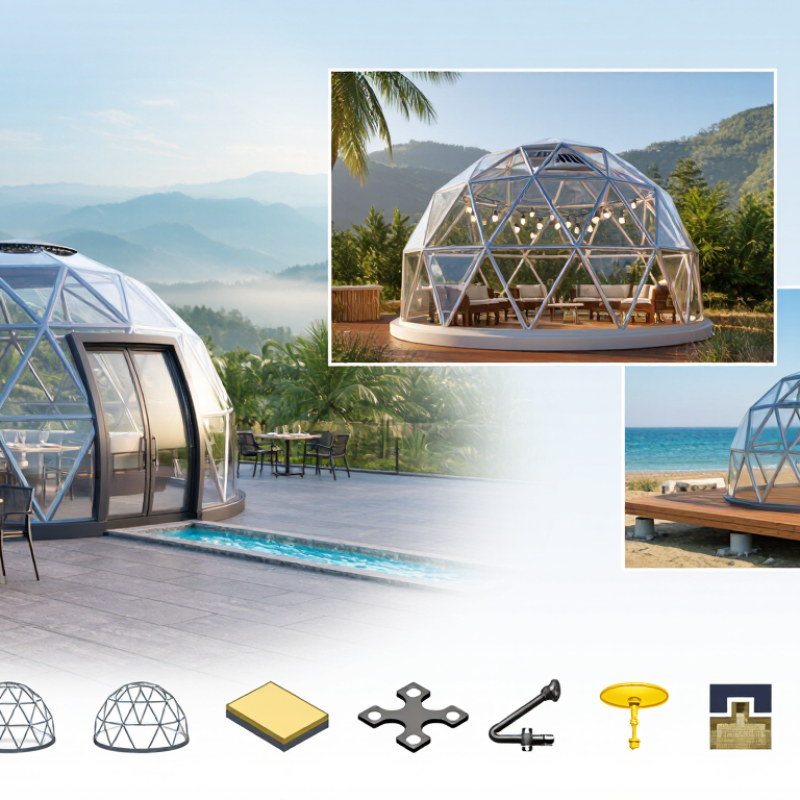
Clear Plastic Dining Domes are transparent, semi-enclosed structures for outdoor meals.
They usually combine a rigid frame, clear panels, a closable entrance, and floor anchors. The panels block wind and light rain while preserving visibility. They do not create a naturally safe indoor climate.
Air movement is the key mechanism.
Small vents, screened openings, or mechanical fans replace warm, stale air. ASHRAE Standard 62.1 treats ventilation as a design calculation, not a fixed setting.
Operators should consider occupancy, dome volume, cooking fumes, and local weather. A portable carbon-dioxide monitor can reveal poor airflow before guests complain. That detail is easy to overlook.
Heat behaves differently.
Sunlight enters through clear plastic, then warms seats, tables, and flooring. The National Restaurant Association’s 2024 State of the Restaurant Industry Report projected U.S. restaurant sales above 1 trillion dollars, showing why flexible outdoor seating remains commercially important.
Yet demand does not replace engineering. Material quality matters too. PlasticsEurope reported global plastics production at about 413.8 million tonnes in 2023, but volume alone says nothing about clarity, UV resistance, or food-service suitability.
In practical inspections, condensation often appears near the lower panels first.
It can blur visibility and encourage surface grime. My first assumption was that thicker panels solved this problem. That was incomplete.
Vent placement, shading, drainage, and cleaning routines can matter more.
A dome should feel sheltered, not sealed.
A high-quality clear dining dome begins with the material. Look for UV-resistant, fire-retardant panels that maintain clarity after long outdoor exposure. Weak plastic may yellow, crack, or become brittle within one season. Clear polycarbonate often offers better impact resistance than ordinary acrylic, especially in windy areas. Check the thickness, surface coating, and replacement process before ordering.
Ventilation is equally important. A sealed dome can quickly become humid, foggy, and uncomfortable during a busy dinner service. Adjustable vents, screened openings, and quiet exhaust fans help control condensation without losing warmth. In cold climates, insulated flooring and efficient heating improve comfort near the table. In warm climates, cross-ventilation matters more than decorative lighting. Small details matter.
Structural design should match real weather conditions. A stable frame, reinforced joints, secure anchoring, and reliable drainage reduce risks from rain and strong gusts. The entrance should close smoothly, while the floor should resist slipping when wet. Ask for load data, material testing, warranty terms, and installation guidance. Independent inspection is valuable, though not always convenient. I have seen attractive domes fail because their anchors were overlooked. Clear visibility also needs regular cleaning with non-abrasive products. Even excellent materials can look poor when dust gathers around the seams.
| Evaluation dimension | Recommended benchmark for a high-quality dome | Why it matters to global buyers | What to verify before purchase |
|---|---|---|---|
| Clear roof material | UV-stabilized polycarbonate panels, preferably multi-wall or impact-rated solid sheet; clear light transmission commonly about 80–90%, depending on thickness and coating. | Polycarbonate is substantially more impact-resistant than ordinary glass and is easier to ship and handle. | Request the sheet type, thickness, UV-protection method, light-transmission data, and test documentation. |
| Structural frame | Corrosion-resistant aluminum or hot-dip galvanized steel, with sealed joints and a stable anchoring system. | Material selection affects service life in coastal, humid, snowy, and high-rainfall environments. | Check alloy or coating details, connector quality, fastener material, and the installation method for the local ground condition. |
| Typical usable area | Approximately 6–16 m² for compact dining layouts; larger units may exceed 20 m² and require project-specific engineering. | Area determines table capacity, circulation space, heating demand, and transport requirements. | Compare internal floor area—not only the outside diameter—and allow clear access around furniture. |
| Recommended dining capacity | About 2–4 guests in a 6–8 m² dome, 4–6 guests in a 9–12 m² dome, and 6–10 guests in a 13–20 m² dome, depending on furniture layout. | Realistic capacity reduces overcrowding and supports comfortable restaurant service. | Ask for a floor plan showing table diameter, seating, door swing, service clearance, and accessible routes. |
| Ventilation and condensation control | Operable vents, mechanical ventilation, or a dedicated air-exchange system; drainage and anti-condensation measures should be included. | Dining domes can accumulate heat, moisture, and odors quickly when occupied. | Confirm airflow capacity, fan noise, vent positioning, condensate drainage, and cleaning access. |
| Thermal comfort | Transparent solar-control coating or shading, insulated lower sections where appropriate, and heating or cooling sized for the local climate. | Clear enclosures can gain heat rapidly in direct sun and lose heat quickly in cold weather. | Review solar-control performance, insulation details, heater safety, electrical load, and local energy requirements. |
| Wind and snow resistance | The structure should be engineered for the site-specific wind speed, exposure category, snow load, and foundation condition; no universal load rating should be assumed. | Weather loads vary significantly between regions and can determine whether a dome is safe for year-round operation. | Obtain signed calculations or test results, allowable wind and snow loads, anchoring details, and regional code compatibility. |
| Door and accessibility | A weather-sealed entry with a practical clear opening; accessible projects should target an entrance and route consistent with applicable local accessibility rules. | Door width, threshold height, and opening direction influence guest comfort, emergency movement, and service access. | Confirm clear opening dimensions, threshold details, door hardware, weather seals, and local accessibility compliance. |
| Fire and electrical safety | Materials and electrical components should be selected and documented for the destination market; heaters must have stable placement, overheat protection, and suitable clearance. | Cooking equipment, heaters, lighting, and extension cables create additional risks in enclosed dining spaces. | Verify fire classification where required, electrical ratings, residual-current protection, cable routing, and emergency procedures. |
| Weather sealing and drainage | Continuous gaskets, properly overlapped panels, sealed penetrations, roof-edge drainage, and a raised or well-drained base. | Water ingress can damage furniture, flooring, electrical equipment, and the supporting ground. | Request rain-test details, drainage drawings, replacement gasket availability, and the recommended site fall or foundation. |
| Cleaning and maintenance | Smooth, replaceable panels; non-abrasive cleaning guidance; accessible vents and fasteners; and a documented inspection schedule. | Frequent cleaning is essential in hospitality settings, especially for transparent surfaces. | Check scratch resistance, approved cleaning products, spare-part lead times, panel replacement steps, and warranty exclusions. |
| Assembly and logistics | Modular components, labeled parts, installation drawings, packaged dimensions, and a clear distinction between self-assembly and professional installation. | Shipping volume, import handling, local labor, and site access can materially change the delivered cost. | Confirm packed weight and volume, delivery terms, unloading equipment, assembly time, tools, and foundation preparation. |
| Documentation and compliance | Technical drawings, material specifications, load data, installation instructions, maintenance guidance, and destination-market compliance documents. | Complete documentation simplifies permitting, insurance review, procurement, and future maintenance. | Check whether documents are project-specific, translated when necessary, signed by qualified professionals, and consistent with local regulations. |
Buyer note: Performance values for wind, snow, thermal comfort, fire safety, and accessibility must be confirmed for the intended site and jurisdiction. The benchmarks above are general purchasing guidelines rather than a substitute for local engineering or regulatory approval.
Clear dining domes should match the business model, not only the view. For cafés and seasonal restaurants, lightweight PVC or TPU domes offer quick installation and lower entry costs. Grand View Research valued the global outdoor furniture market at about USD 19.4 billion in 2023, with continued growth expected through 2030. This supports investment in flexible outdoor seating, but operators should still check cleaning, storage, and replacement costs.
For premium resorts, insulated polycarbonate domes provide better temperature control and stronger wind resistance. They suit longer dining sessions, private celebrations, and colder destinations. Geodesic domes create a distinctive guest experience, while modular rectangular domes work better for restaurants needing several tables and clear service paths. Outdoor Dining Domes also require practical details: anti-fog ventilation, UV protection, drainage, safe flooring, and doors wide enough for staff movement.
Glamping and outdoor hospitality reports show rising demand for nature-based experiences. Grand View Research has projected strong growth in the global glamping market through the decade. Yet demand alone does not guarantee profit. A small dome may feel intimate, but it can restrict table turnover. A large dome looks impressive, but heating expenses can rise quickly. The National Restaurant Association’s 2024 industry report also identified operating costs as a major concern for foodservice businesses. That warning matters. Test one unit through a full weather cycle before expanding. Some designs look perfect in photographs, but perform poorly after rain, condensation, or repeated cleaning.
For global buyers, clear Dining And Glamping Domes should be judged by material evidence, not shine. Flexible PVC and TPU offer strong light transmission, but plasticizers, seams, and UV coatings age differently. Polycarbonate panels resist impact better, although they can scratch and expand visibly in heat. The WMO State of the Global Climate 2023 reported temperatures about 1.45°C above the pre-industrial average. Hotter summers may increase internal pressure, soften films, and accelerate yellowing. Ask for UV-aging results under ISO 4892-3, tensile data, and a stated service-temperature range. A glossy sample is not proof.
Weather resistance also depends on engineering. Require documented wind, snow, drainage, anchoring, and door-load calculations for the installation site. EN 13501-1 fire classification helps compare materials, but local authorities may require additional evidence. For transparent panels, request impact and fragmentation testing, especially near dining tables and children’s areas. UNEP’s 2024 Global Status Report says buildings and construction consume about 32% of global energy. Ventilation therefore deserves equal attention. A dome that traps heat can become unsafe before the material fails. I would inspect seam consistency personally; one weak weld can undermine excellent specifications.
Tips: Choose replaceable panels, protected fasteners, and certified emergency exits. Check seals after the first storm. Keep test reports, drawings, and maintenance dates together. Impressive numbers without test conditions deserve caution.
2026 Best Clear Dining Domes for Global Buyers?
Comparing clear dining dome suppliers requires more than checking attractive photos. Request technical sheets, recent production images, and a physical sample when possible. Inspect the frame joints, clear panel thickness, zipper quality, ventilation openings, and anchoring points. A stable dome should feel firm, not merely look polished. Ask whether materials resist ultraviolet exposure, rain, temperature changes, and repeated cleaning.
Price comparisons should include the complete landed cost. Review unit pricing, packaging, shipping terms, import duties, replacement parts, and installation support. A low quotation may exclude flooring, lighting, ventilation, or reinforced connectors. Request the same specification from every supplier. Otherwise, the cheapest offer may simply contain fewer components. Check payment schedules and production timelines carefully. Small delays can affect seasonal dining revenue.
Customization can include diameter, entrance position, transparent or tinted panels, insulation, logos, lighting channels, and furniture layouts. Confirm which changes affect structural safety or delivery time. Ask for drawings before approving production. Food-contact areas, electrical fittings, and fire-related materials may require local documentation. Requirements vary by destination, so written verification matters. I have seen buyers focus heavily on appearance and overlook airflow during warm evenings. That mistake is easy to repeat. A sample may also hide weak stitching or difficult cleaning points. Test practical use, not just visual appeal. Supplier references, inspection records, warranty terms, and responsive communication provide stronger evidence than confident sales language.
For global buyers, Clear Dome Dining is more than a transparent structure with attractive lighting. A reliable purchase starts with climate, access, and service planning. Weather decides more. Wind, snow, rain, heat, and coastal salt affect the frame, panels, seals, and floor system. Buyers should request tested load data, material specifications, and installation drawings before payment. Experienced suppliers can also explain ventilation, condensation control, emergency access, and anchoring methods for the intended site.
Shipping requires practical preparation. Confirm package dimensions, gross weight, customs documents, and delivery responsibility in writing. A narrow road or small loading dock can delay a project, even when ocean transport runs smoothly. Wooden crates should resist moisture, while fragile clear panels need internal protection. Installation crews must check the foundation level before assembly. Uneven ground can stress joints and create leaking points. Local professionals should verify permits and structural requirements, because imported designs may not fit regional conditions.
Maintenance is usually simple, but neglect becomes expensive. Wash clear surfaces with clean water and a mild, non-abrasive solution. Harsh chemicals may cloud panels or weaken protective coatings. Inspect fasteners, door hinges, drainage paths, and flexible seals every few months. Check after storms. Keep spare seals and compatible fasteners available, especially in remote destinations. A small flaw can spread. One honest concern remains: clear materials may show scratches, dust, and condensation more clearly than opaque walls. Buyers should accept that trade-off before choosing the design.
Clear polycarbonate usually resists impacts better than ordinary acrylic. It may suit windy locations. Check UV protection, fire resistance, thickness, and replacement options before ordering.
Poor ventilation creates humidity, foggy panels, and discomfort during busy meals. Adjustable vents and screened openings help release moisture. Quiet exhaust fans can improve airflow without removing too much warmth.
Cold areas benefit from insulated flooring and efficient heating. Warm areas need cross-ventilation more than decorative lighting. Climate planning is easy to underestimate.
Look for reinforced joints, secure anchors, stable framing, and reliable drainage. The entrance should close smoothly. The floor should resist slipping when wet.
Lightweight PVC or TPU domes can offer quicker installation and lower starting costs. They may work well for temporary outdoor seating. Storage and replacement expenses still need careful checking.
Insulated polycarbonate domes can support longer dining sessions and better temperature control. Geodesic designs create a memorable setting. Modular rectangular domes provide clearer service paths.
A small dome feels private but may limit table turnover. A large dome offers more space but can increase heating costs. The most impressive option may not be the most profitable.
Test one unit through rain, wind, temperature changes, and repeated cleaning. Track comfort, maintenance, energy use, and table turnover. Photographs are not enough.
This guide explains how Clear Dining Domes create comfortable, weather-protected dining spaces by combining transparent walls, sturdy frames, ventilation, lighting, and optional heating or cooling systems. It highlights the features that separate high-quality domes from basic models, including structural stability, clear visibility, effective insulation, secure entrances, drainage, and resistance to wind, rain, snow, and sunlight. Readers will also learn how to choose among compact domes for private dining, larger modular structures for restaurants, and seasonal or semi-permanent solutions for hospitality venues.
The article also covers material selection, safety considerations, installation requirements, and routine maintenance. For global buyers, it provides a practical framework for comparing suppliers, prices, warranties, customization options, production times, packaging, shipping methods, import documentation, site preparation, and after-sales support. By evaluating total ownership costs rather than only the purchase price, buyers can select a reliable dining dome that suits their climate, business model, available space, and long-term operating needs.